Let's Chat
Still weighing your options? We're happy to have an honest conversation about whether professional design makes sense for your specific project. No commitment required.

From Compartmentalized to Cohesive: A Design Journey
When our clients came to us with a vision for their primary suite, they described a space that felt fragmented, dated, and disconnected from their lifestyle. The bedroom, bathroom, closet, and laundry areas operated as separate zones rather than the integrated sanctuary they imagined. What began as a request for a bathroom update evolved into a thoughtful reimagining of an entire suite—a transformation that required strategic spatial planning, architectural insight, and a commitment to blending beauty with everyday functionality.
~ Scroll down for the Before and After photos ~
The Challenge: Rethinking the Layout
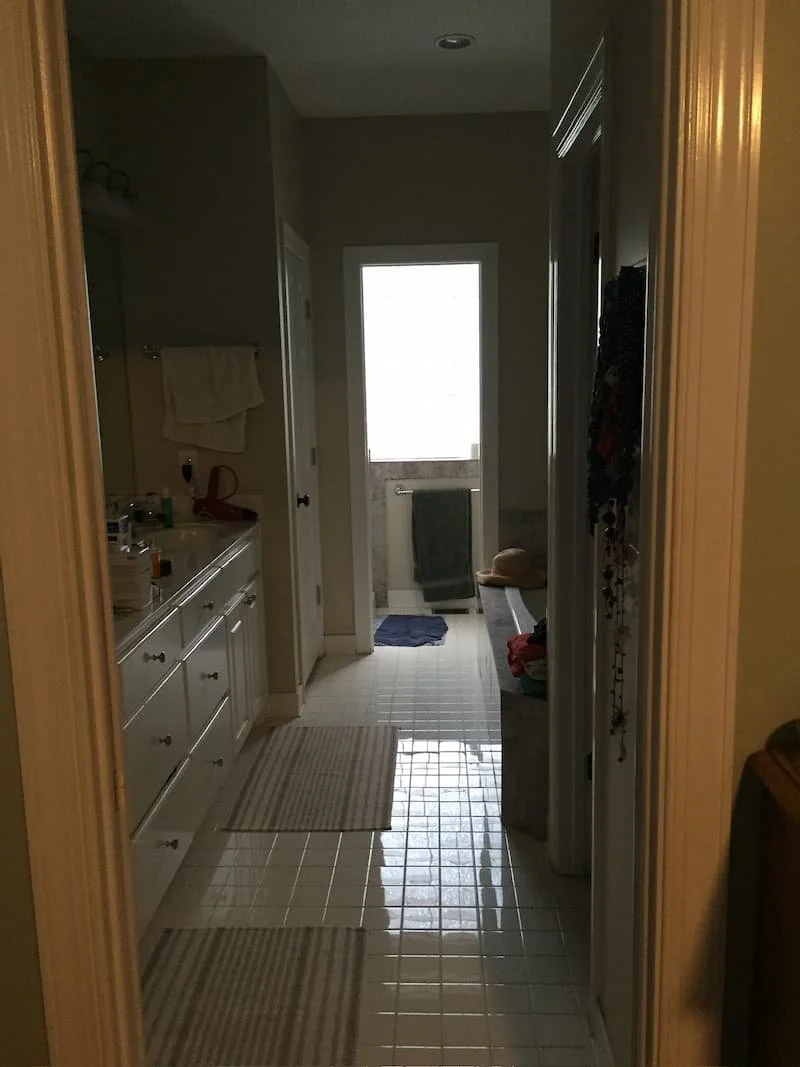
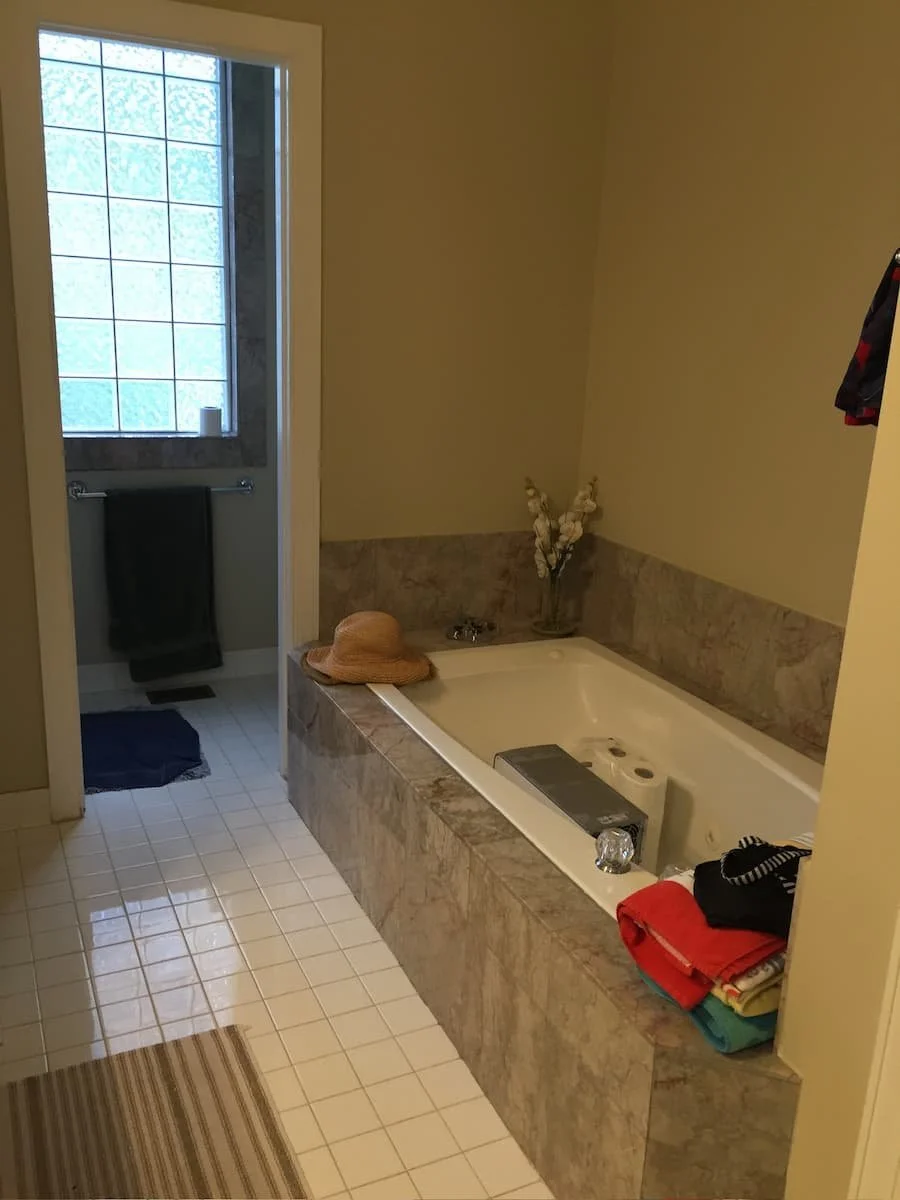
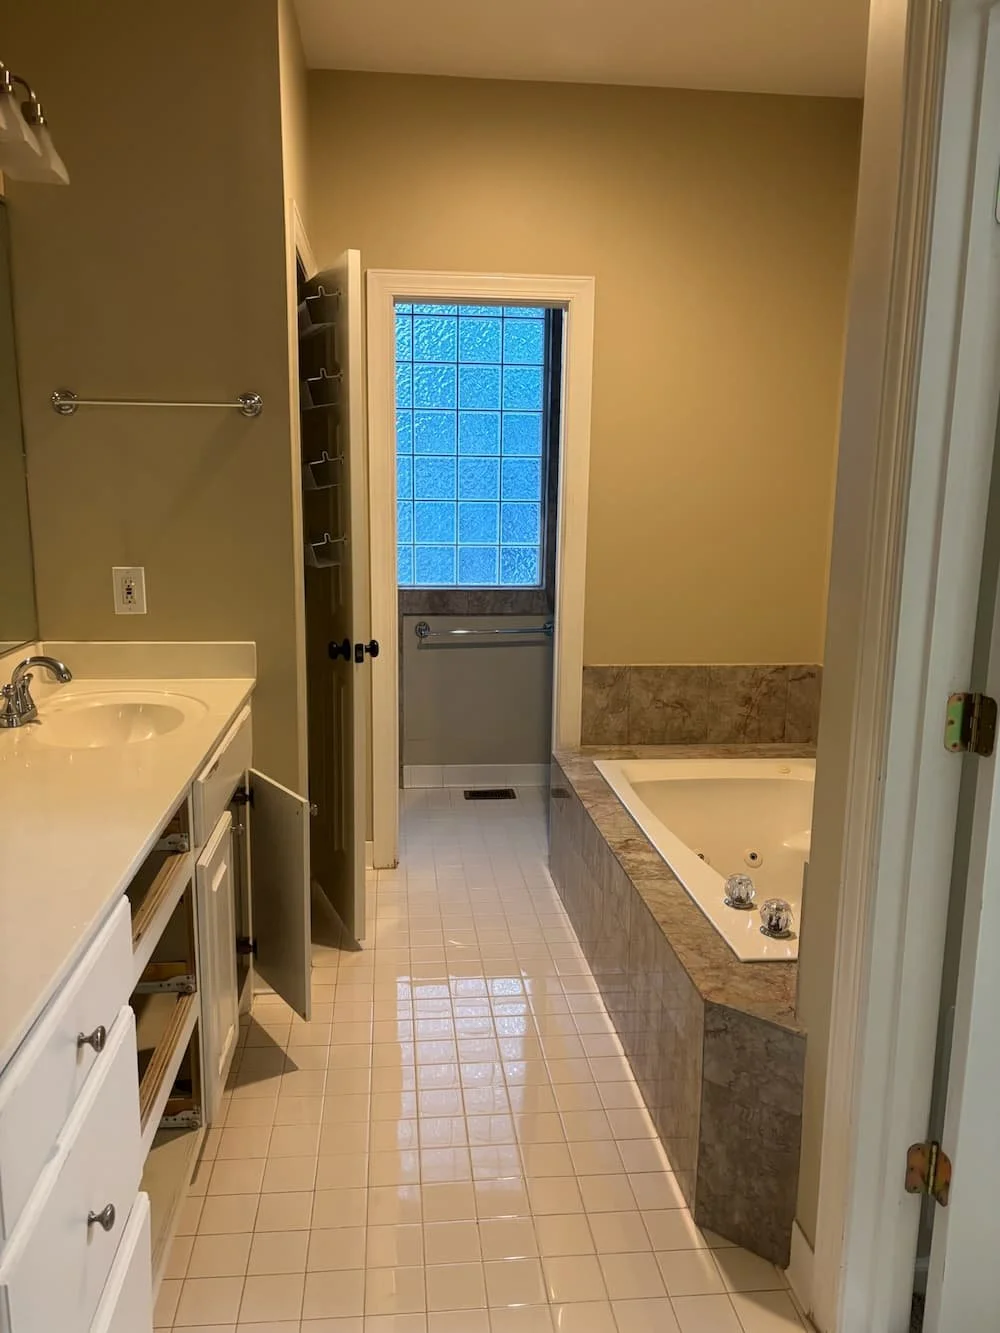
The original primary suite suffered from common design challenges: poor spatial flow, inefficient room division, and dated fixtures that no longer reflected the homeowners’ aesthetic. The glass block windows, while once trendy, blocked natural light and felt visually disconnected from the home’s modern direction. The water closet was positioned awkwardly between the bedroom and bathroom, creating an unintuitive traffic pattern. Meanwhile, the oversized jacuzzi tub—impressive in scale but impractical in daily use—dominated the space without adding the calm, resort-like quality the clients sought.
Rather than addressing these issues piecemeal, we recommended a more comprehensive approach: by strategically relocating the laundry room to another area of the home, we could reclaim square footage to create a more expansive, flowing primary suite that would feel both luxurious and livable.
The Solution: Strategic Redesign
Our design strategy centered on three core principles: maximizing natural light, improving spatial flow, and creating a serene retreat that honored the home’s architectural character.
Architectural Refinement
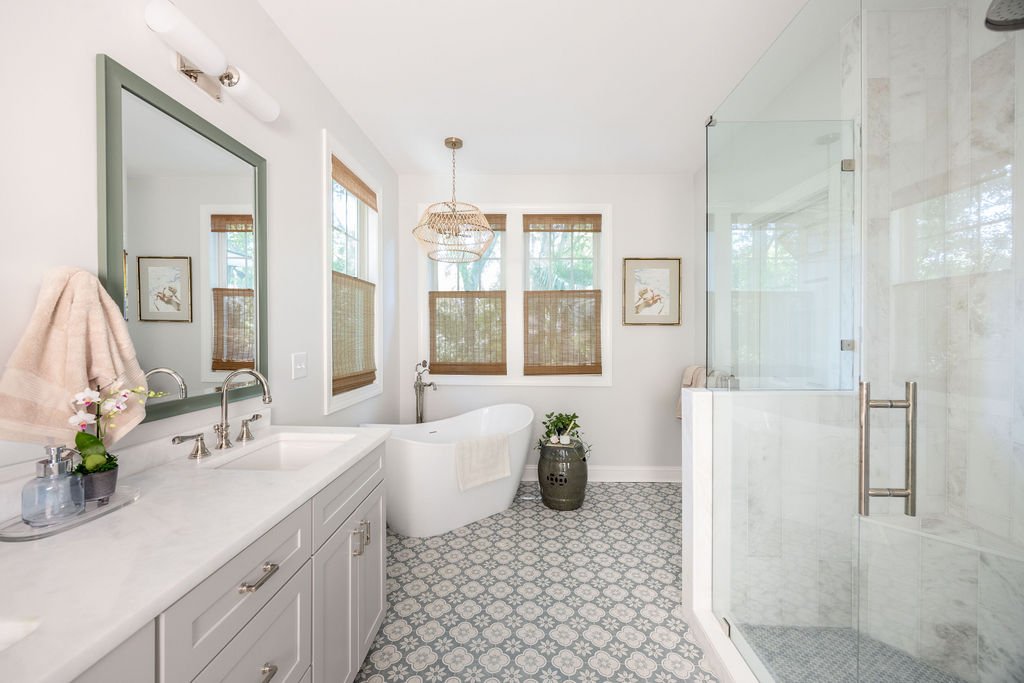
We removed the dated glass block windows, immediately brightening the space and establishing a cleaner visual foundation. This single change transformed the entire character of the suite. Repositioning the water closet to the entrance of the bathroom—rather than between the bedroom and bath—created a more intuitive layout while incorporating a bidet for enhanced comfort. These deliberate moves eliminated the previous compartmentalized feeling and established a clear, purposeful hierarchy of spaces.
The Heart of the Suite: The Soaking Tub
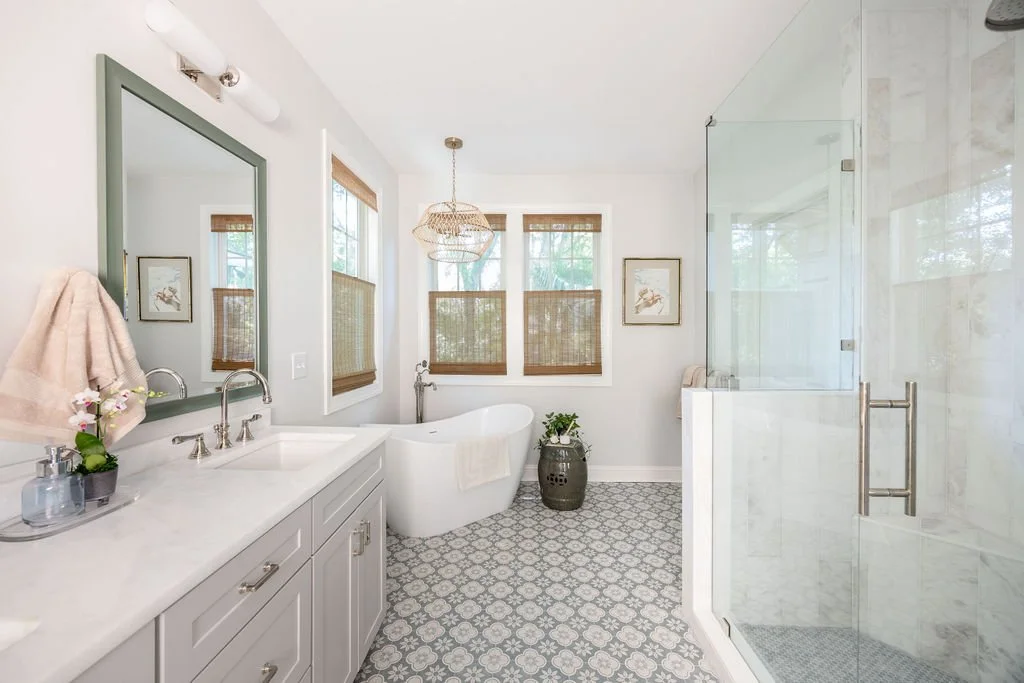
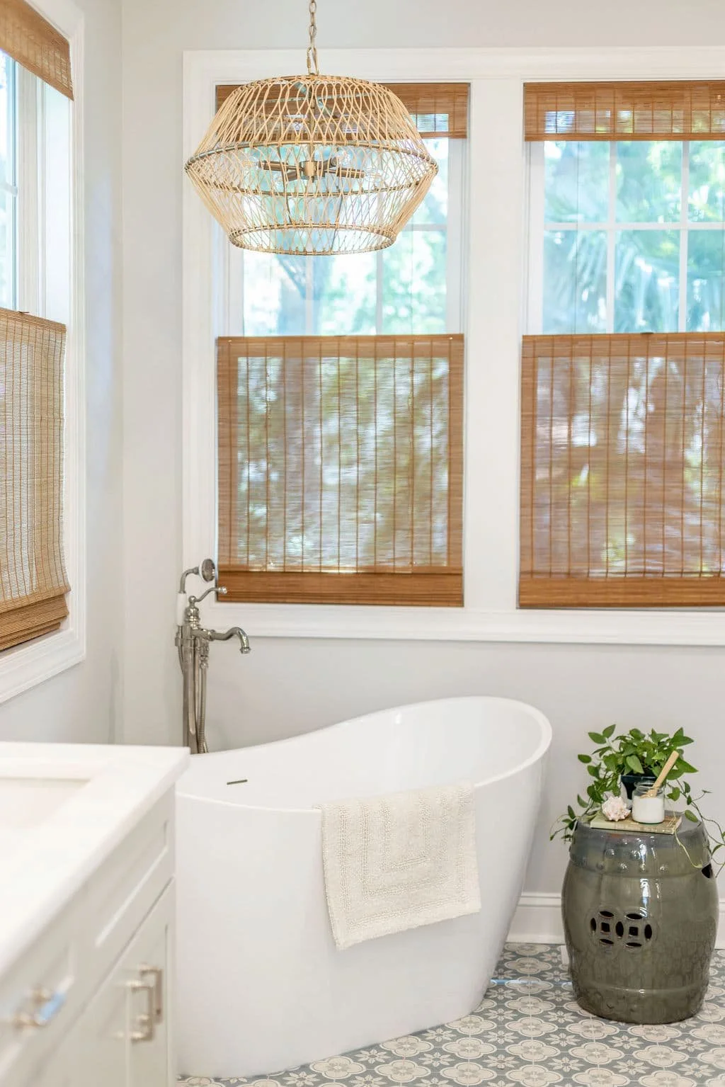
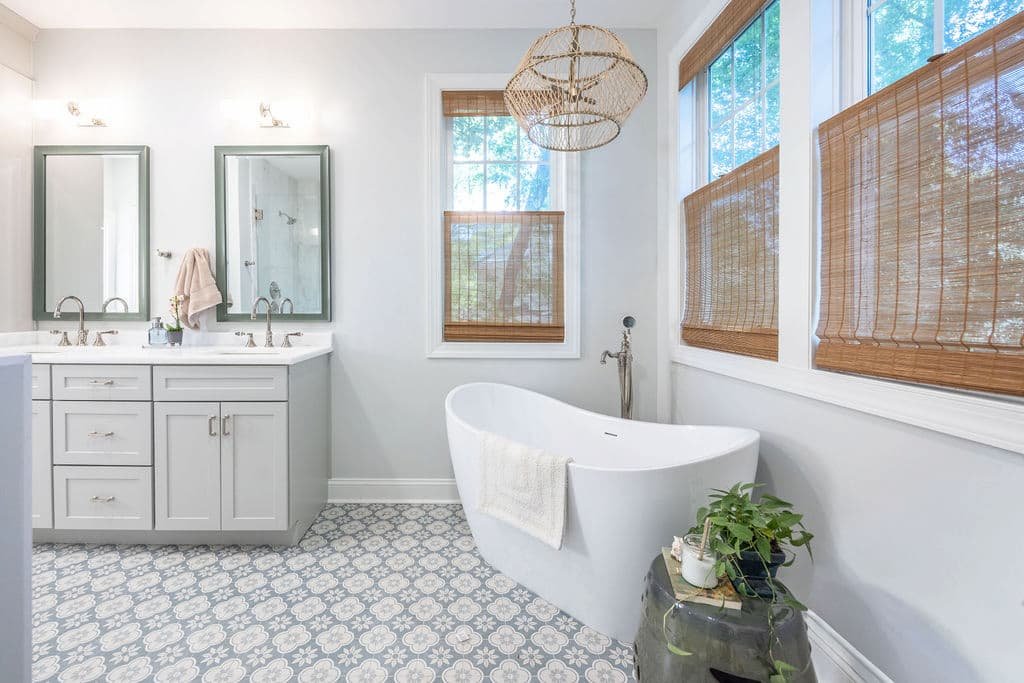
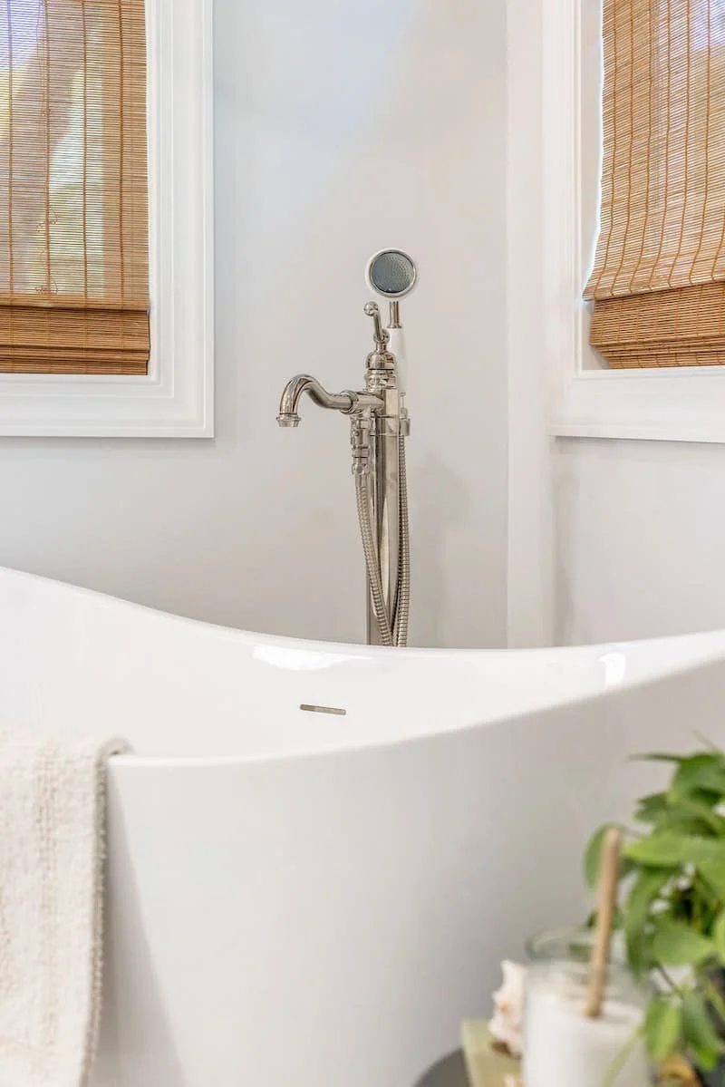
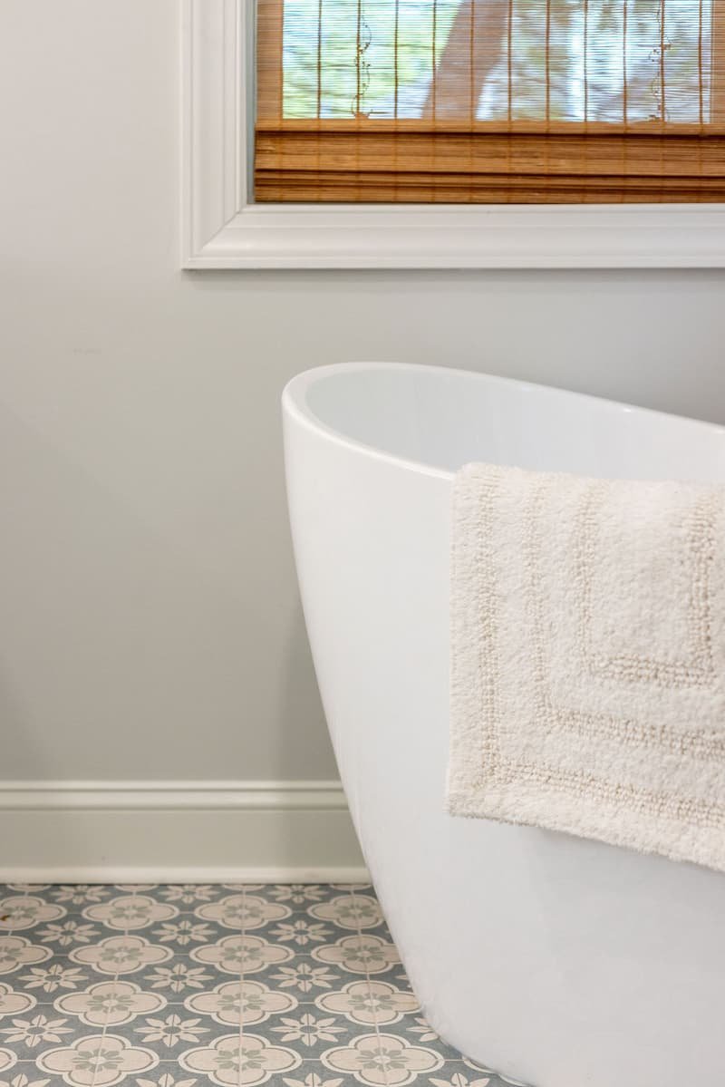
Where the oversized jacuzzi once stood, we introduced an elegant freestanding soaking tub that serves as a visual and functional centerpiece. Unlike its predecessor, this tub invites lingering—a true focal point for quiet moments and restoration. The tub’s refined silhouette and placement became the design anchor for the entire bathroom, informing everything from material selection to spatial proportion.
The Custom Closet: Form Meets Function
The primary closet was reimagined as an extension of the suite’s refined aesthetic. Custom cabinetry maximizes storage capacity while maintaining clean lines and a tailored appearance. This thoughtful approach ensures that the closet supports the owners’ lifestyle without compromising the suite’s sophisticated atmosphere—everything has its place, yet nothing feels cluttered or overwrought.
The Palette: Coastal Elegance
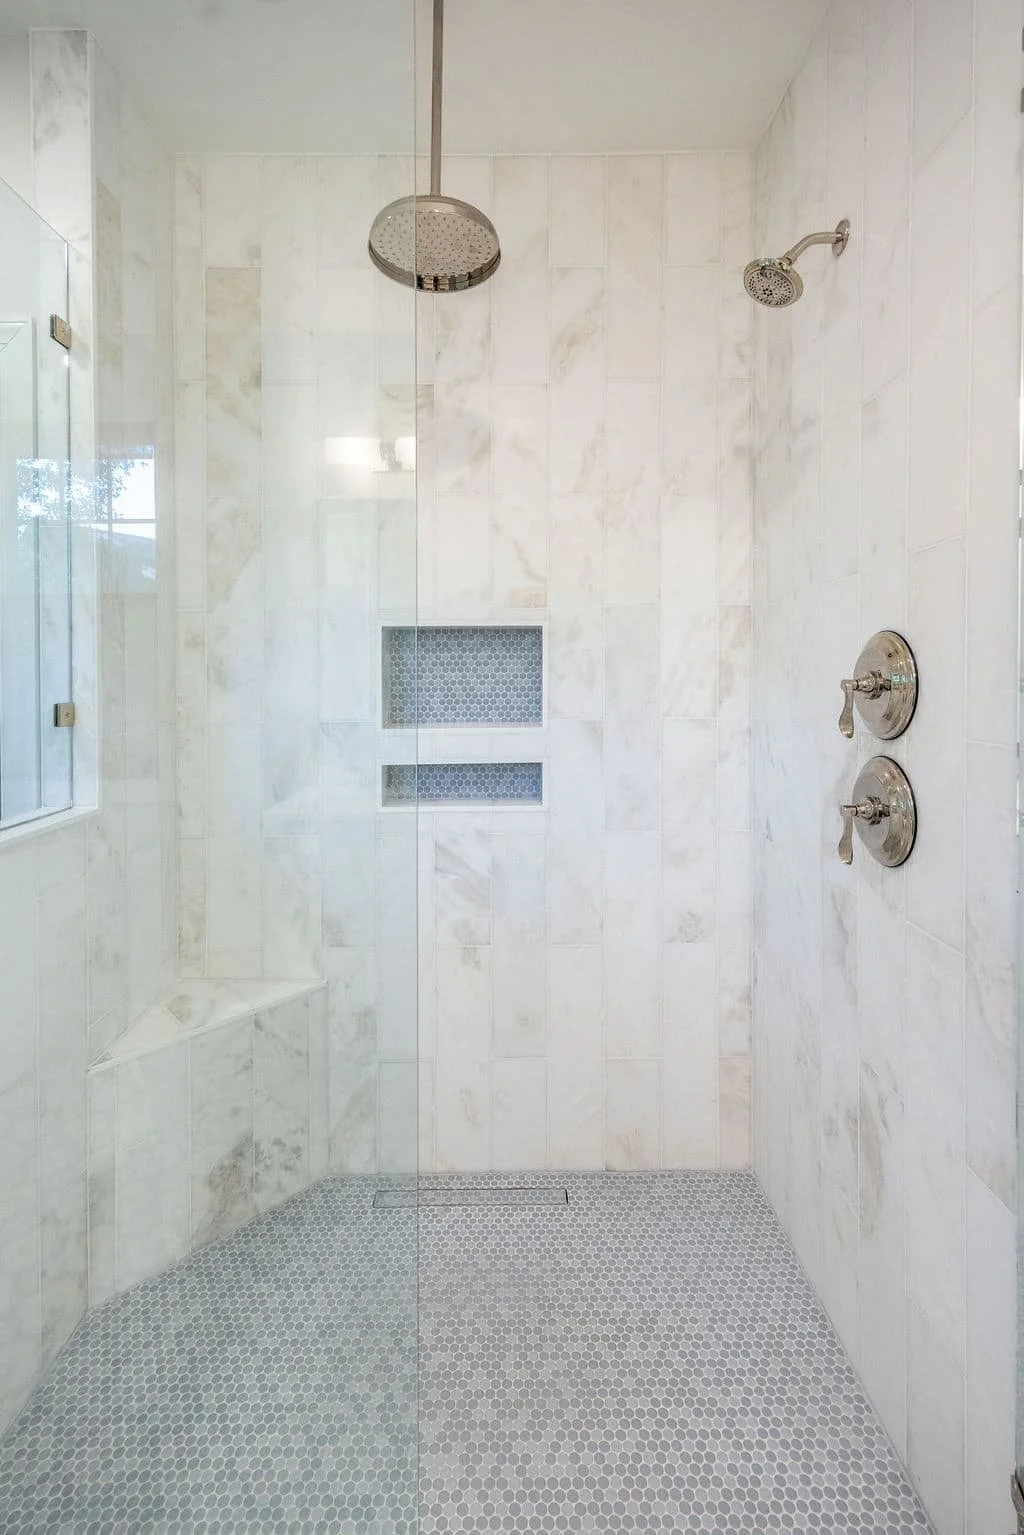
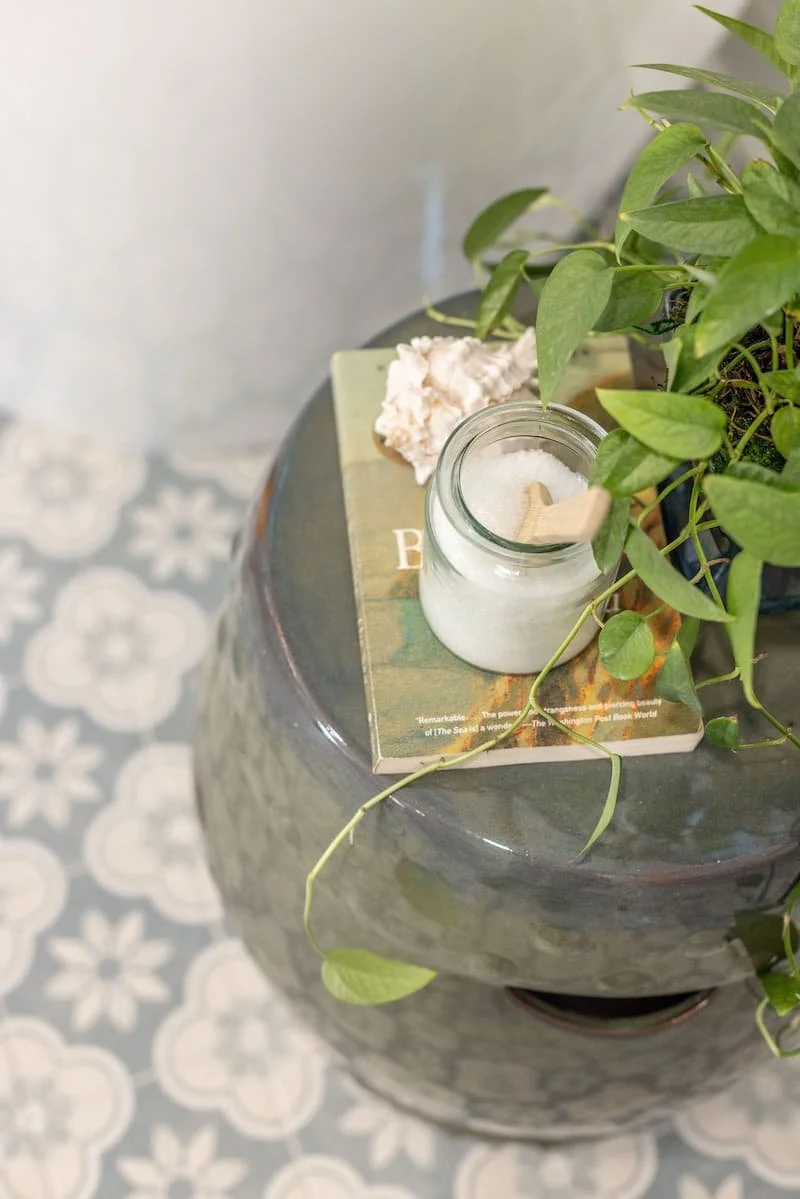
Throughout the suite, we layered soft, light tones with warm coastal influences, punctuated by carefully chosen moments of color. This approach creates visual interest and personality while maintaining the serene, timeless quality the clients desired. The palette reflects the spirit of our Charleston location without relying on obvious regional clichés—instead, it honors the region’s natural light, ocean influences, and refined tradition.
The Result
What emerged is a cohesive primary suite that feels simultaneously spacious, luxurious, and deeply personal. By reconsidering the entire layout rather than accepting the original constraints, we transformed compartmentalized rooms into an integrated retreat. The suite now flows intuitively from space to space, inviting both everyday comfort and restorative escape.
This project exemplifies our design philosophy: that thoughtful spatial planning, strategic architectural decisions, and a refined aesthetic can work together to create spaces that don’t just look beautiful—they transform how our clients live.
You won’t believe what this space looked like before…
Still weighing your options? We're happy to have an honest conversation about whether professional design makes sense for your specific project. No commitment required.